

CASA CANDILAS-PLAZA CONCEPCION - LA LAGUNA

VER IMÁGENES

Know

this house

Price: 890.000€

Surface area: 257m²

Architectural gem
4 Rooms
3 Bathrooms
2 Terraces
1 Landscaped Courtyard
Parking space

Spectacular Canarian house in the heart of La Laguna, a World Heritage city, just steps from Plaza de La Concepción, built in 2016 by a prestigious specialized architect.

It is a three-story single-family home featuring a courtyard, terraces, a basement, and a garage space in an adjacent building.

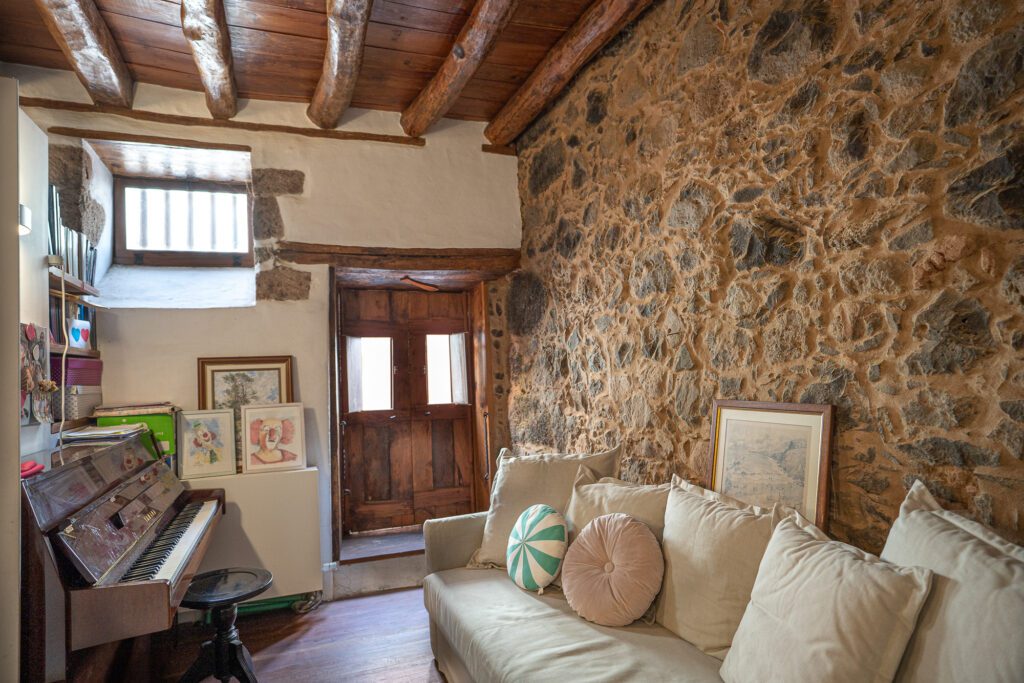
The original facade from 1588 conceals a modern home equipped with every comfort for a family. Stone walls nearly one meter thick, double-layered wide tea (pitch pine) wood floorboards, and the original ceiling contrast with the design of the kitchen, staircase, and materials such as microcement, alongside full modern amenities that deliver maximum comfort without losing its historic essence. The wooden joinery is original and fully restored.

It features two entrance doors—a main entrance and a side access—offering the option to create an independent office or small commercial space.

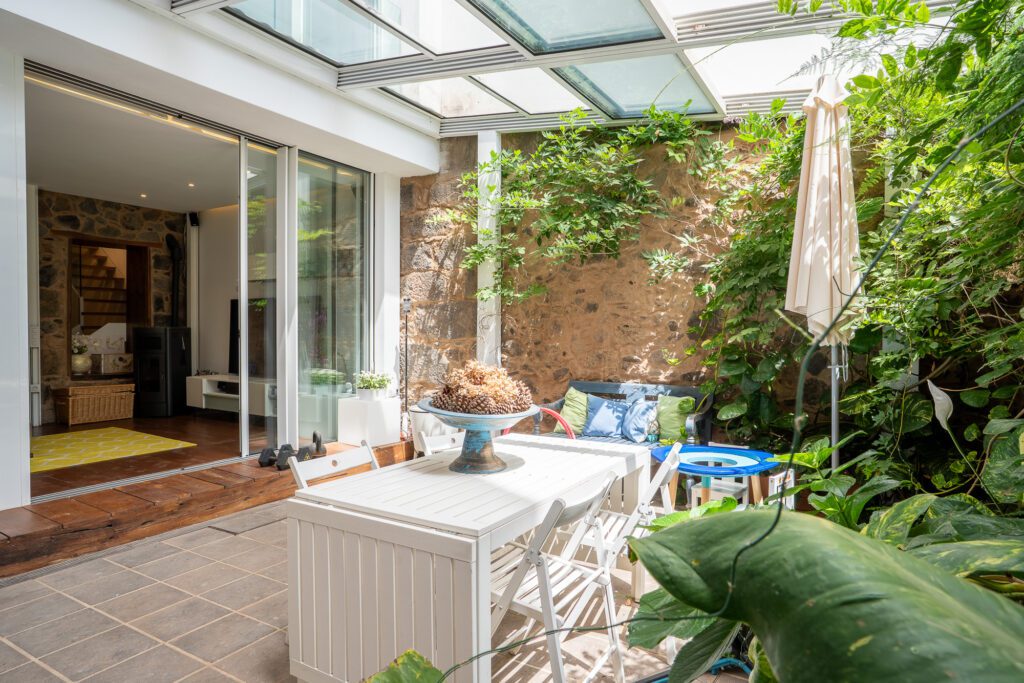
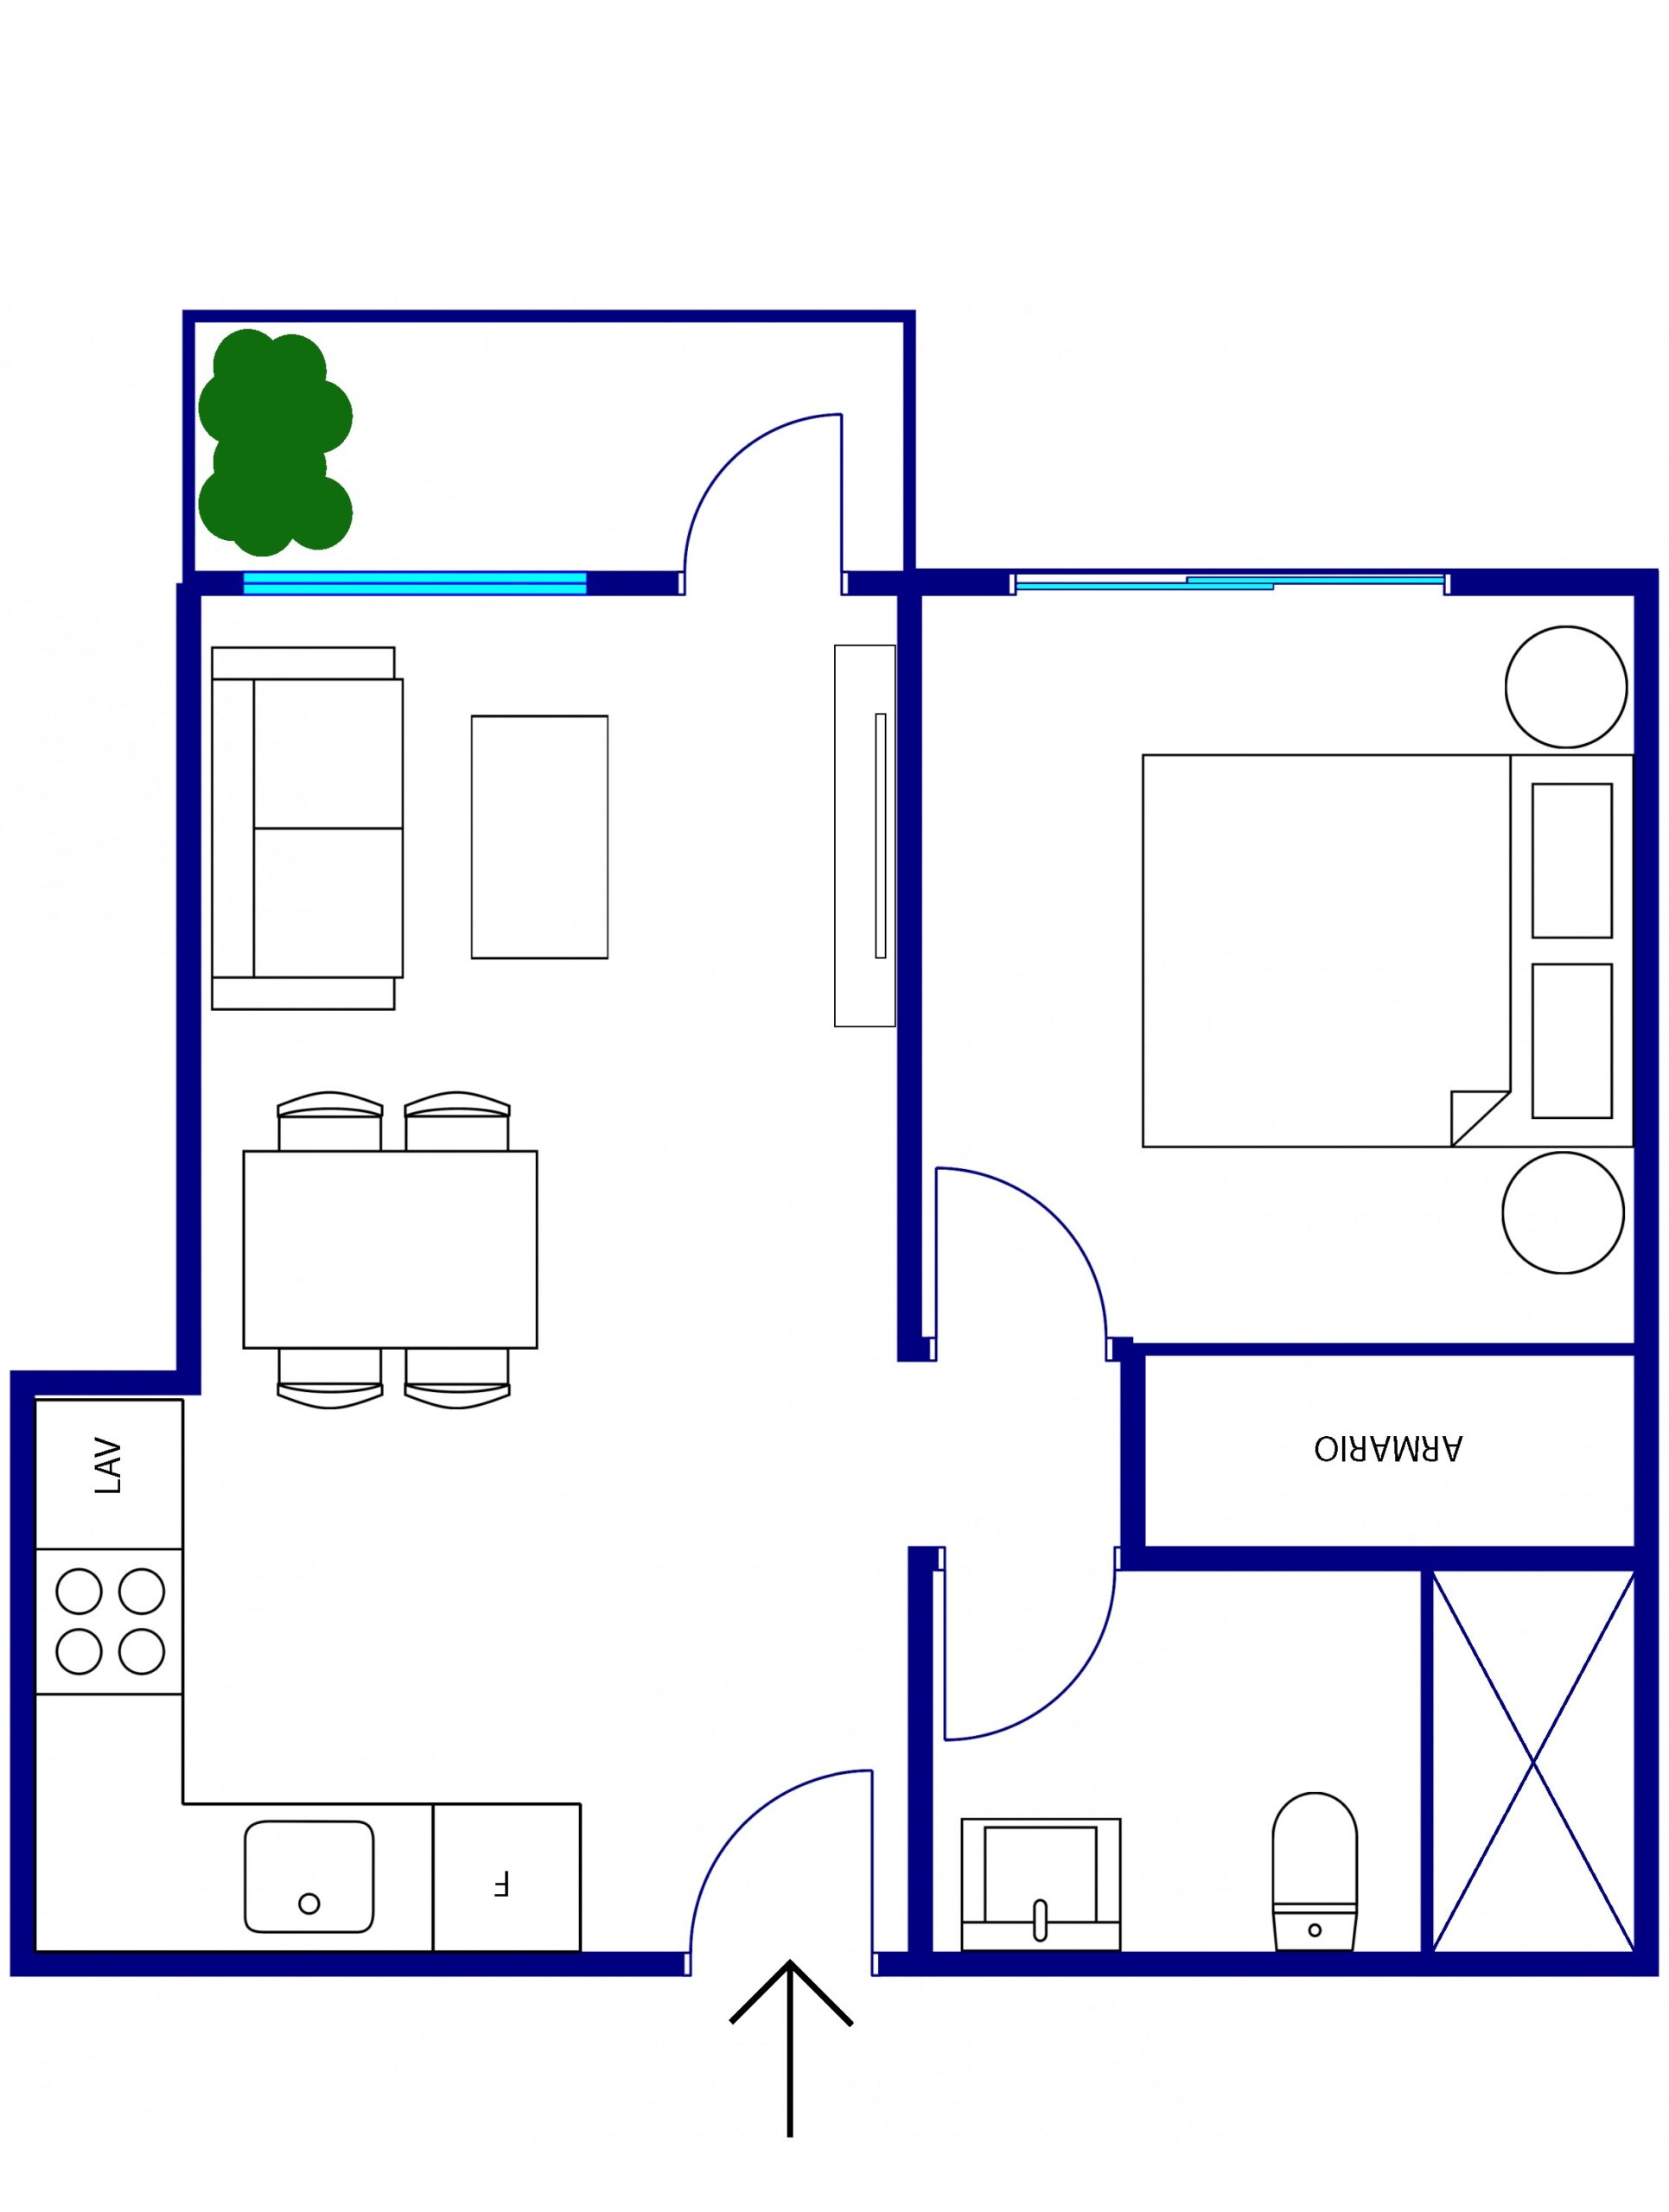
The ground floor, covering 106 m², includes an entrance hall with built-in wardrobes, a sitting room or guest bedroom, a kitchen fully equipped with all necessary appliances (SANTOS brand), and a dining area open to the living room with a pellet stove. The living area opens onto a bright, plant-filled courtyard equipped with an automatic glass enclosure to enjoy natural light and regulate the temperature. This floor also includes a full bathroom with a shower.

KNOW THIS HOUSE

FLOOR PLANS

Know

more

On the second floor (97 m²), you will find the master bedroom with an en-suite bathroom and walk-in closet, a second bathroom, and two additional bedrooms connected by an outdoor terrace. This floor features the original ceilings with tea (pitch pine) wooden beams.

The third floor (12 m²) includes a utility room / laundry area and a second terrace.

The total area of 256.90 m² is completed by a 42.33 m² basement used for storage.

The price includes a spacious 13 m² parking space in an adjacent building.

The property is sold with a fully equipped kitchen and utility room, in very good condition, ready to move into with all modern comforts.

EXTRAS: Underfloor heating throughout the home, solar water heating, a pellet stove connected to the underfloor heating system, radiators where underfloor heating is not installed, double glazing integrated into the original woodwork, electric blinds, and an electric glass enclosure for the courtyard. No construction is permitted on the adjacent plot. Original tile roof with thermal insulation.

Price: 890.000€

Surface area: 257m²

Property Tax (IBI - House): 535.98€
Property Tax (IBI - Garage): 32,74€
Garbage tax: Not applicable
Energy Efficiency Rating: G

Real State Management

Write to Douchka Karlezi