

MESA MOTA - LA LAGUNA

VER IMÁGENES

Know

This House

Price: 565.000€

Surface area: 313m²

Plot: 1.050m²

Two-story house separate apartment

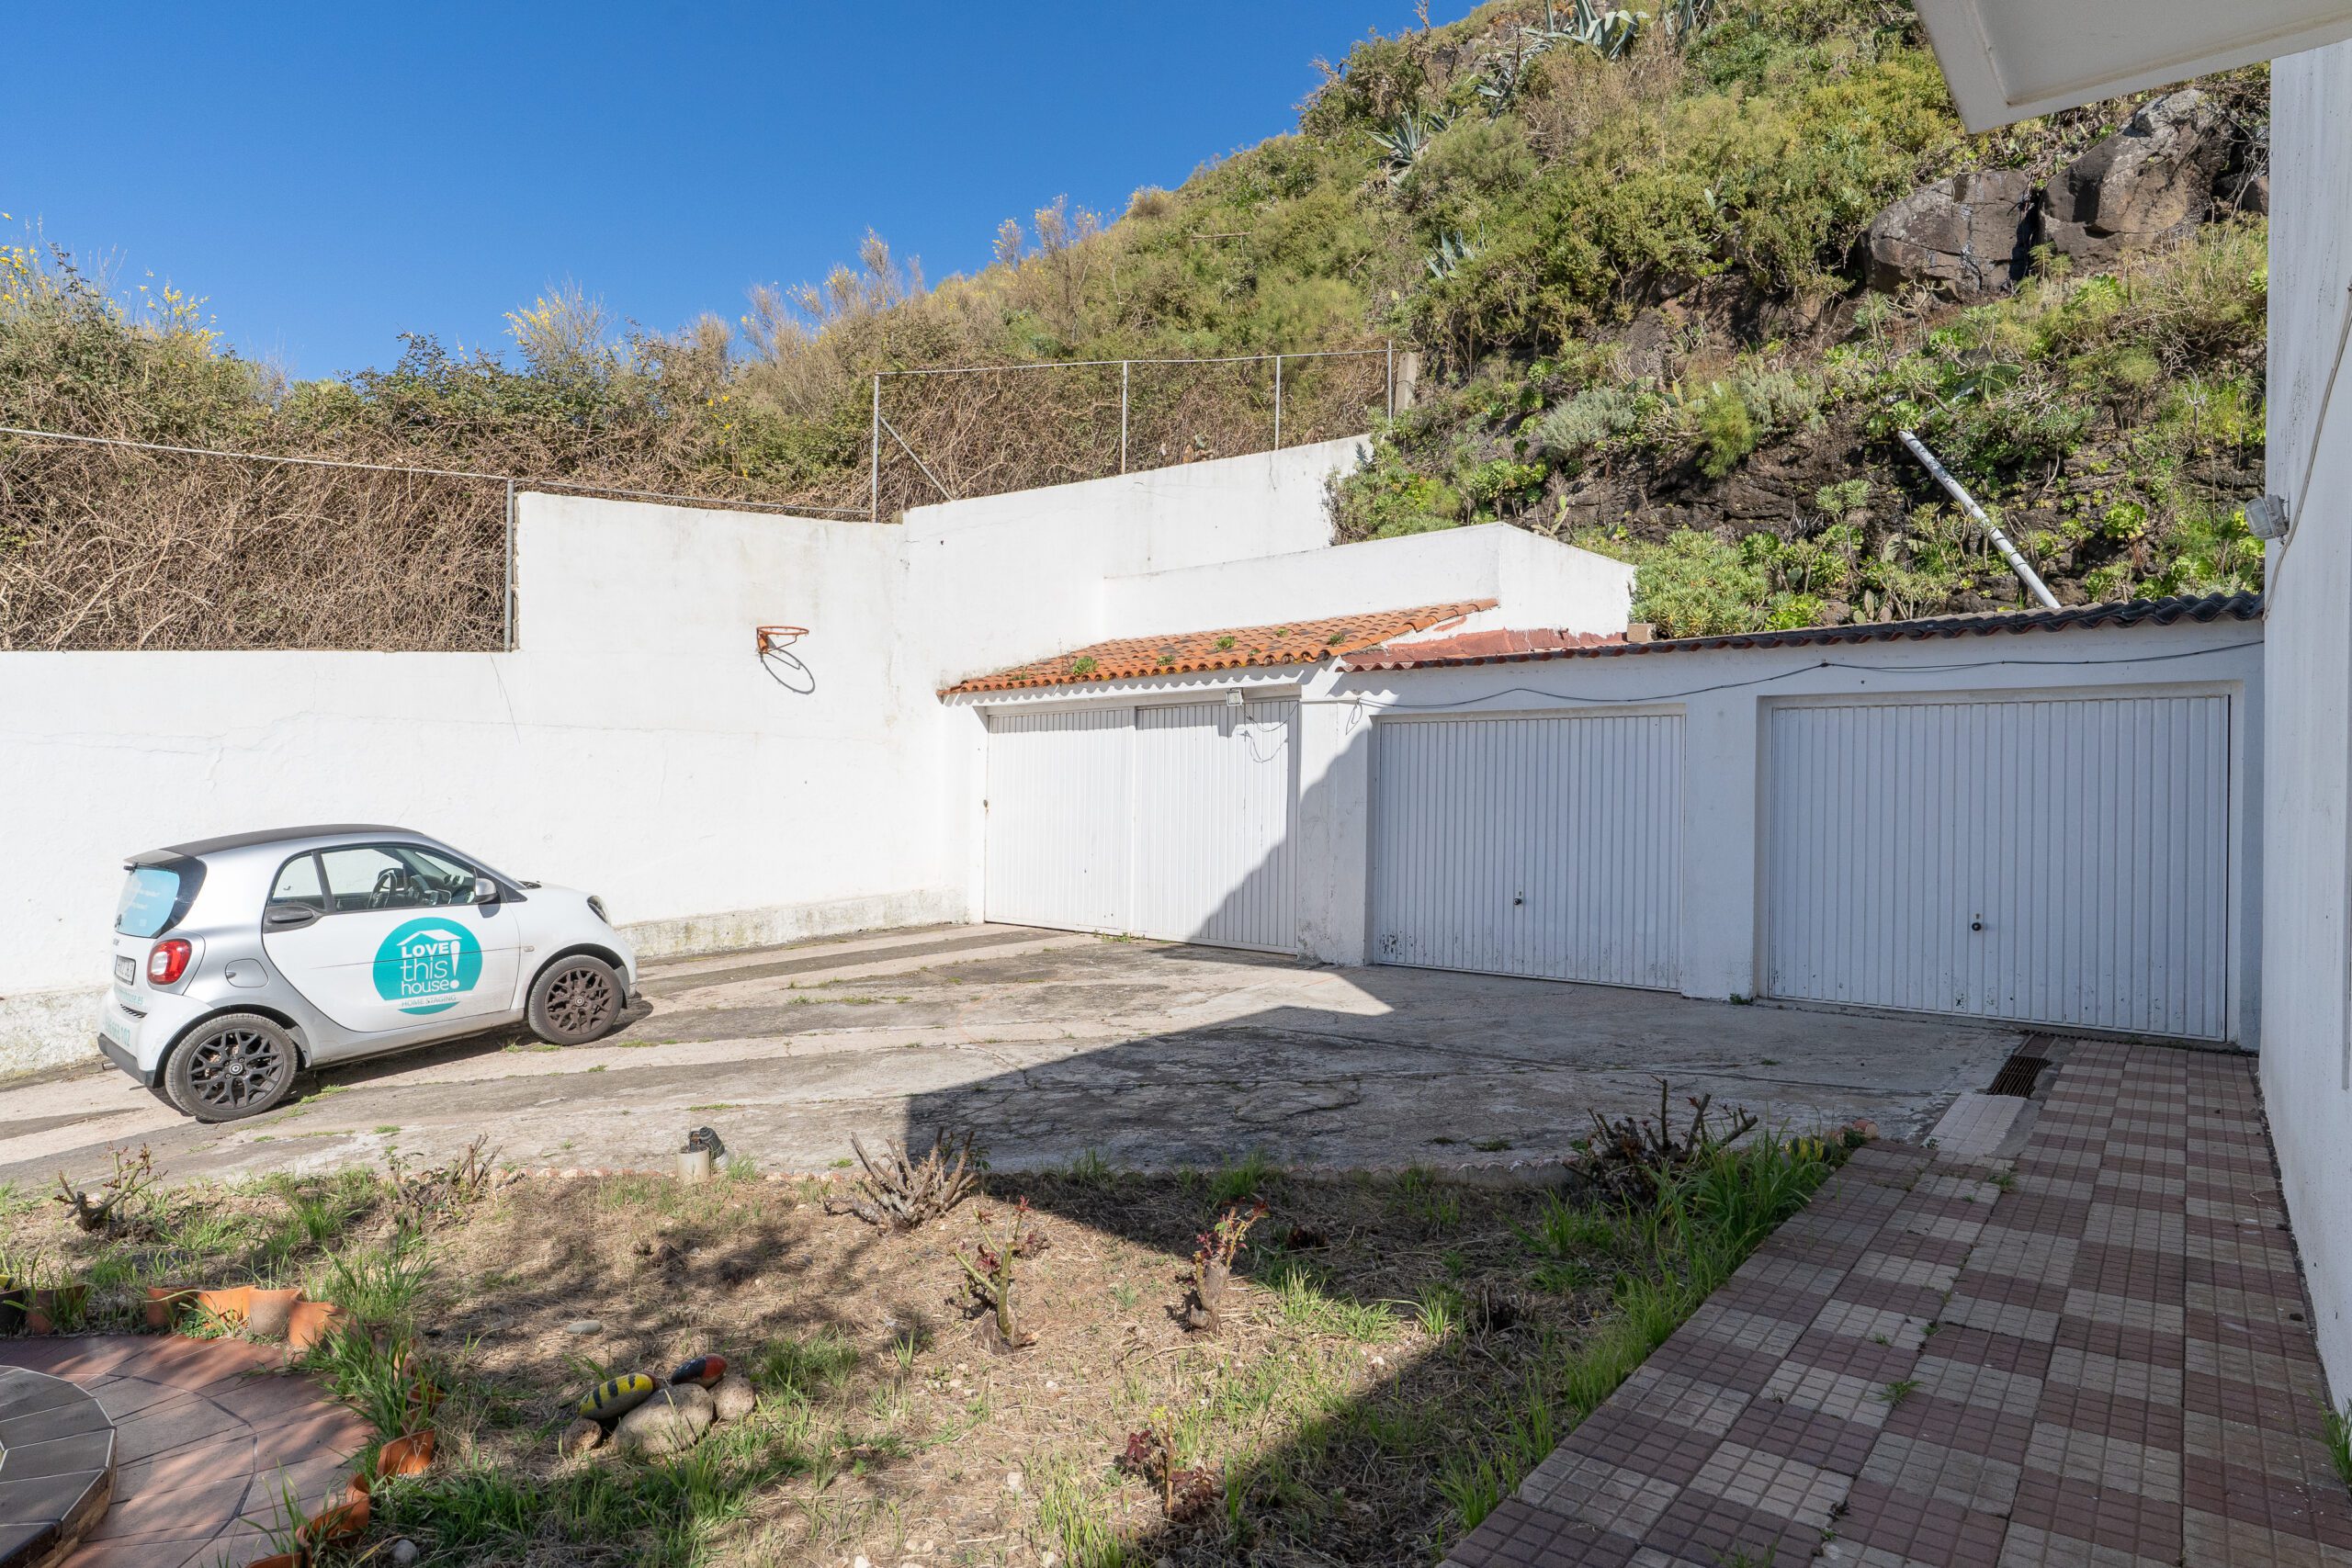
Three covered parking spaces

Fruit trees

Views

Needs renovation

Refuse collection fee: 45,31€

IBI: 241,28€

Energy Performance Certificate: G

Nestled at the foot of Mesa Mota is this detached, two-story villa, internally divided into two independent properties:
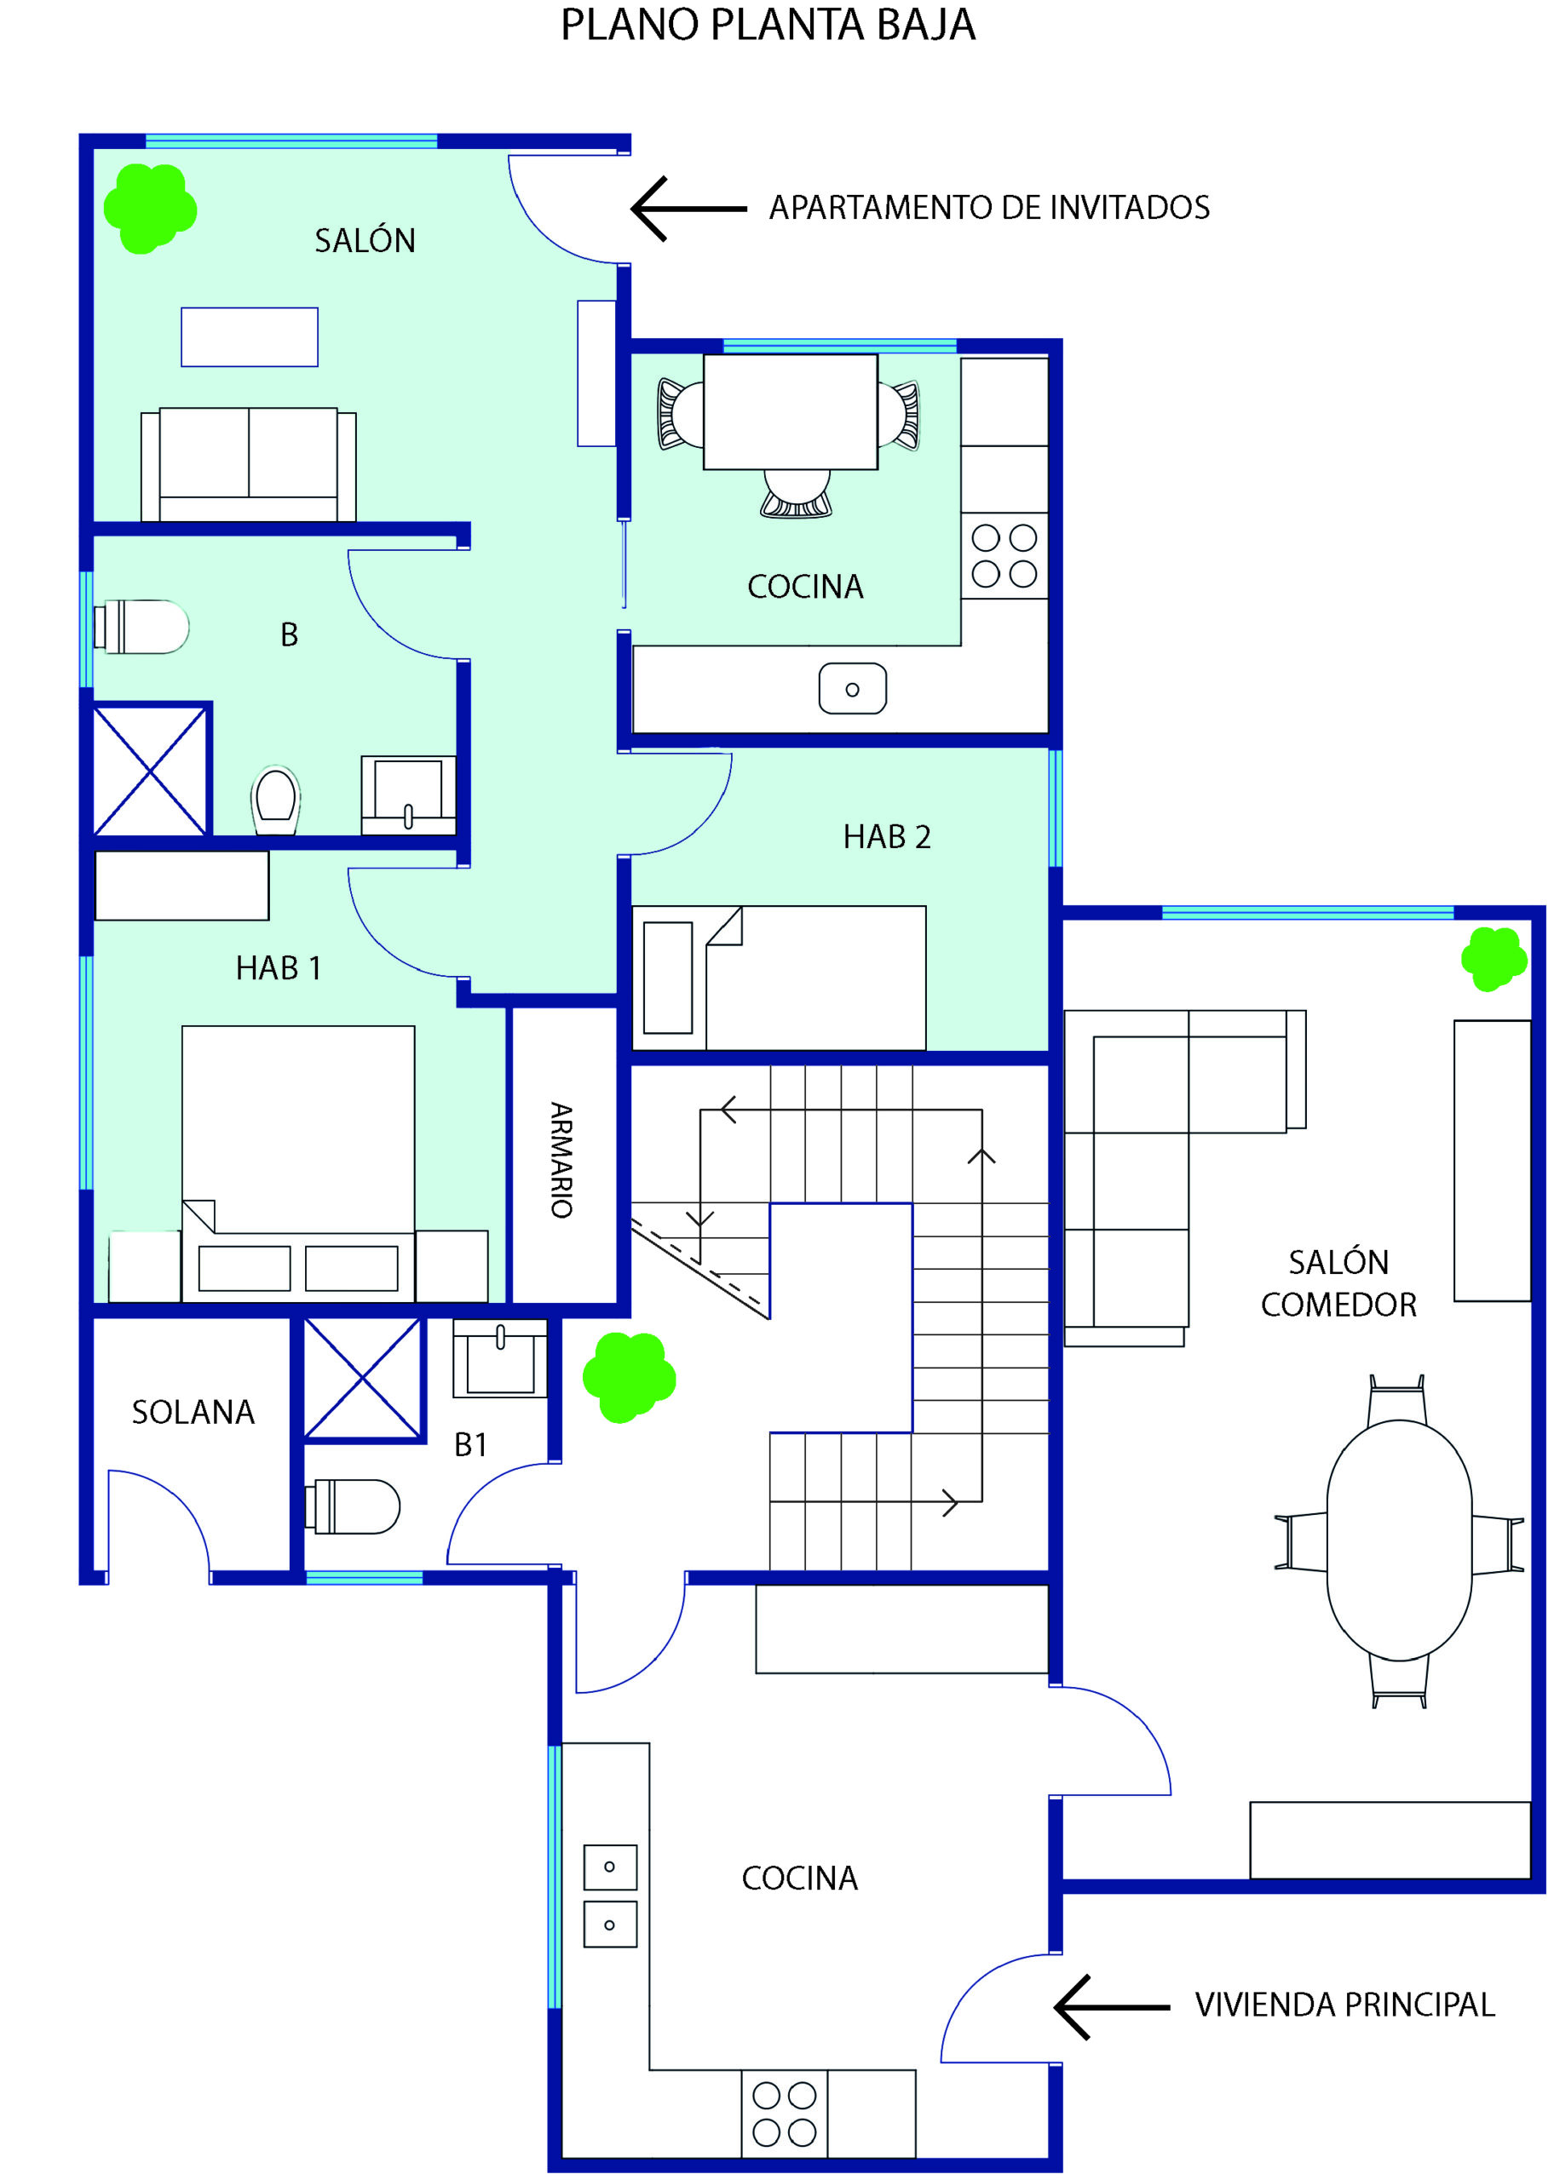
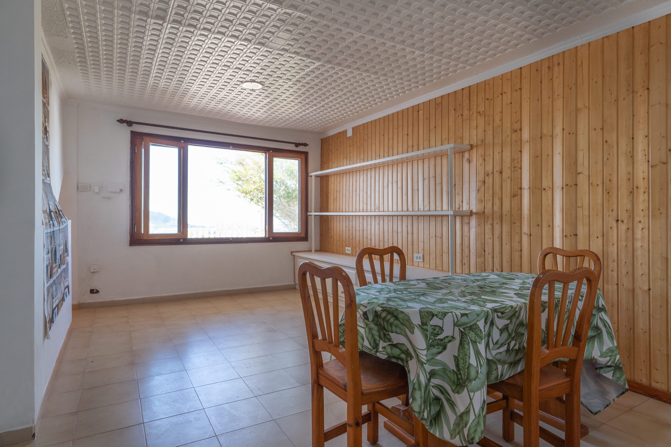
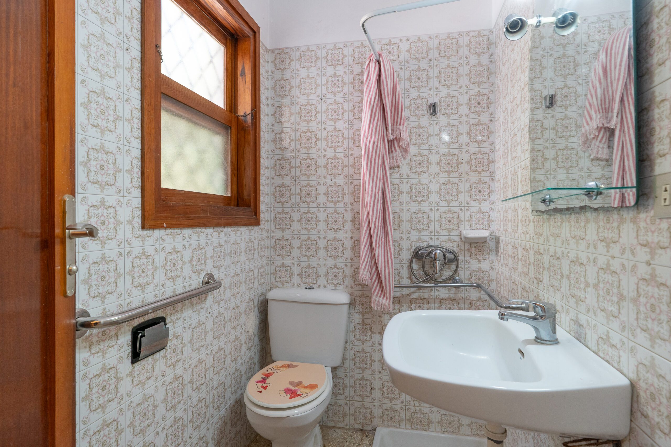
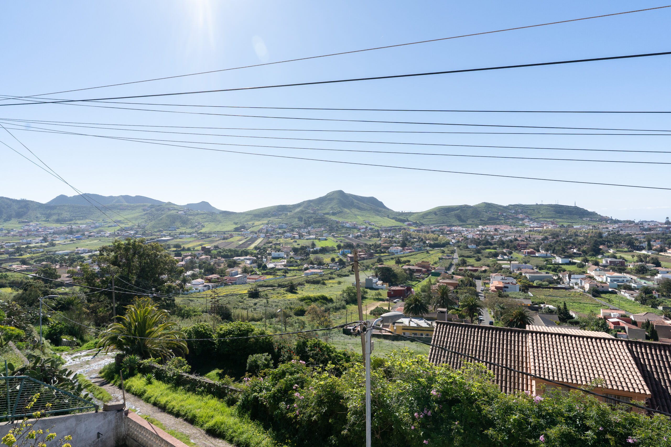
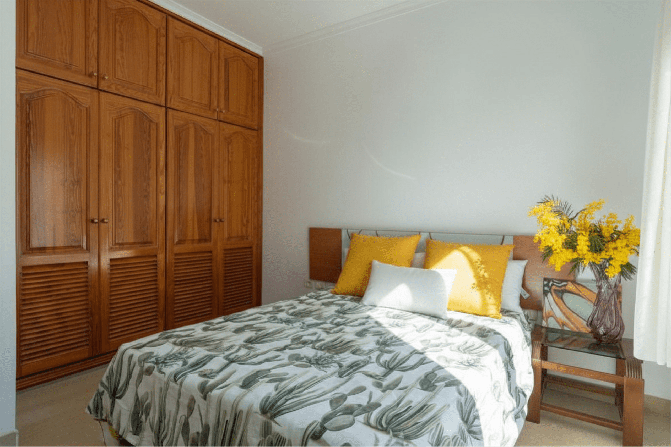
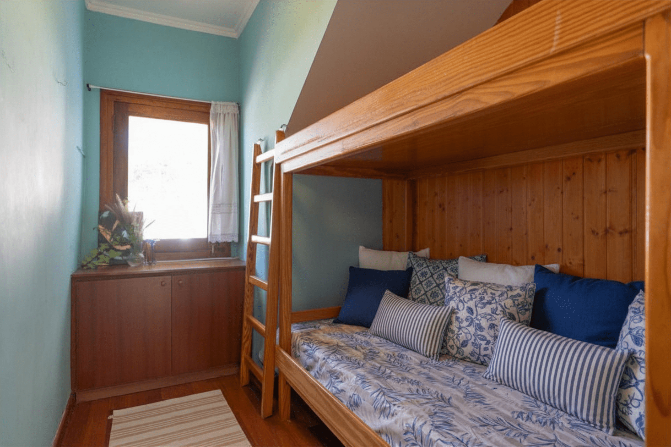
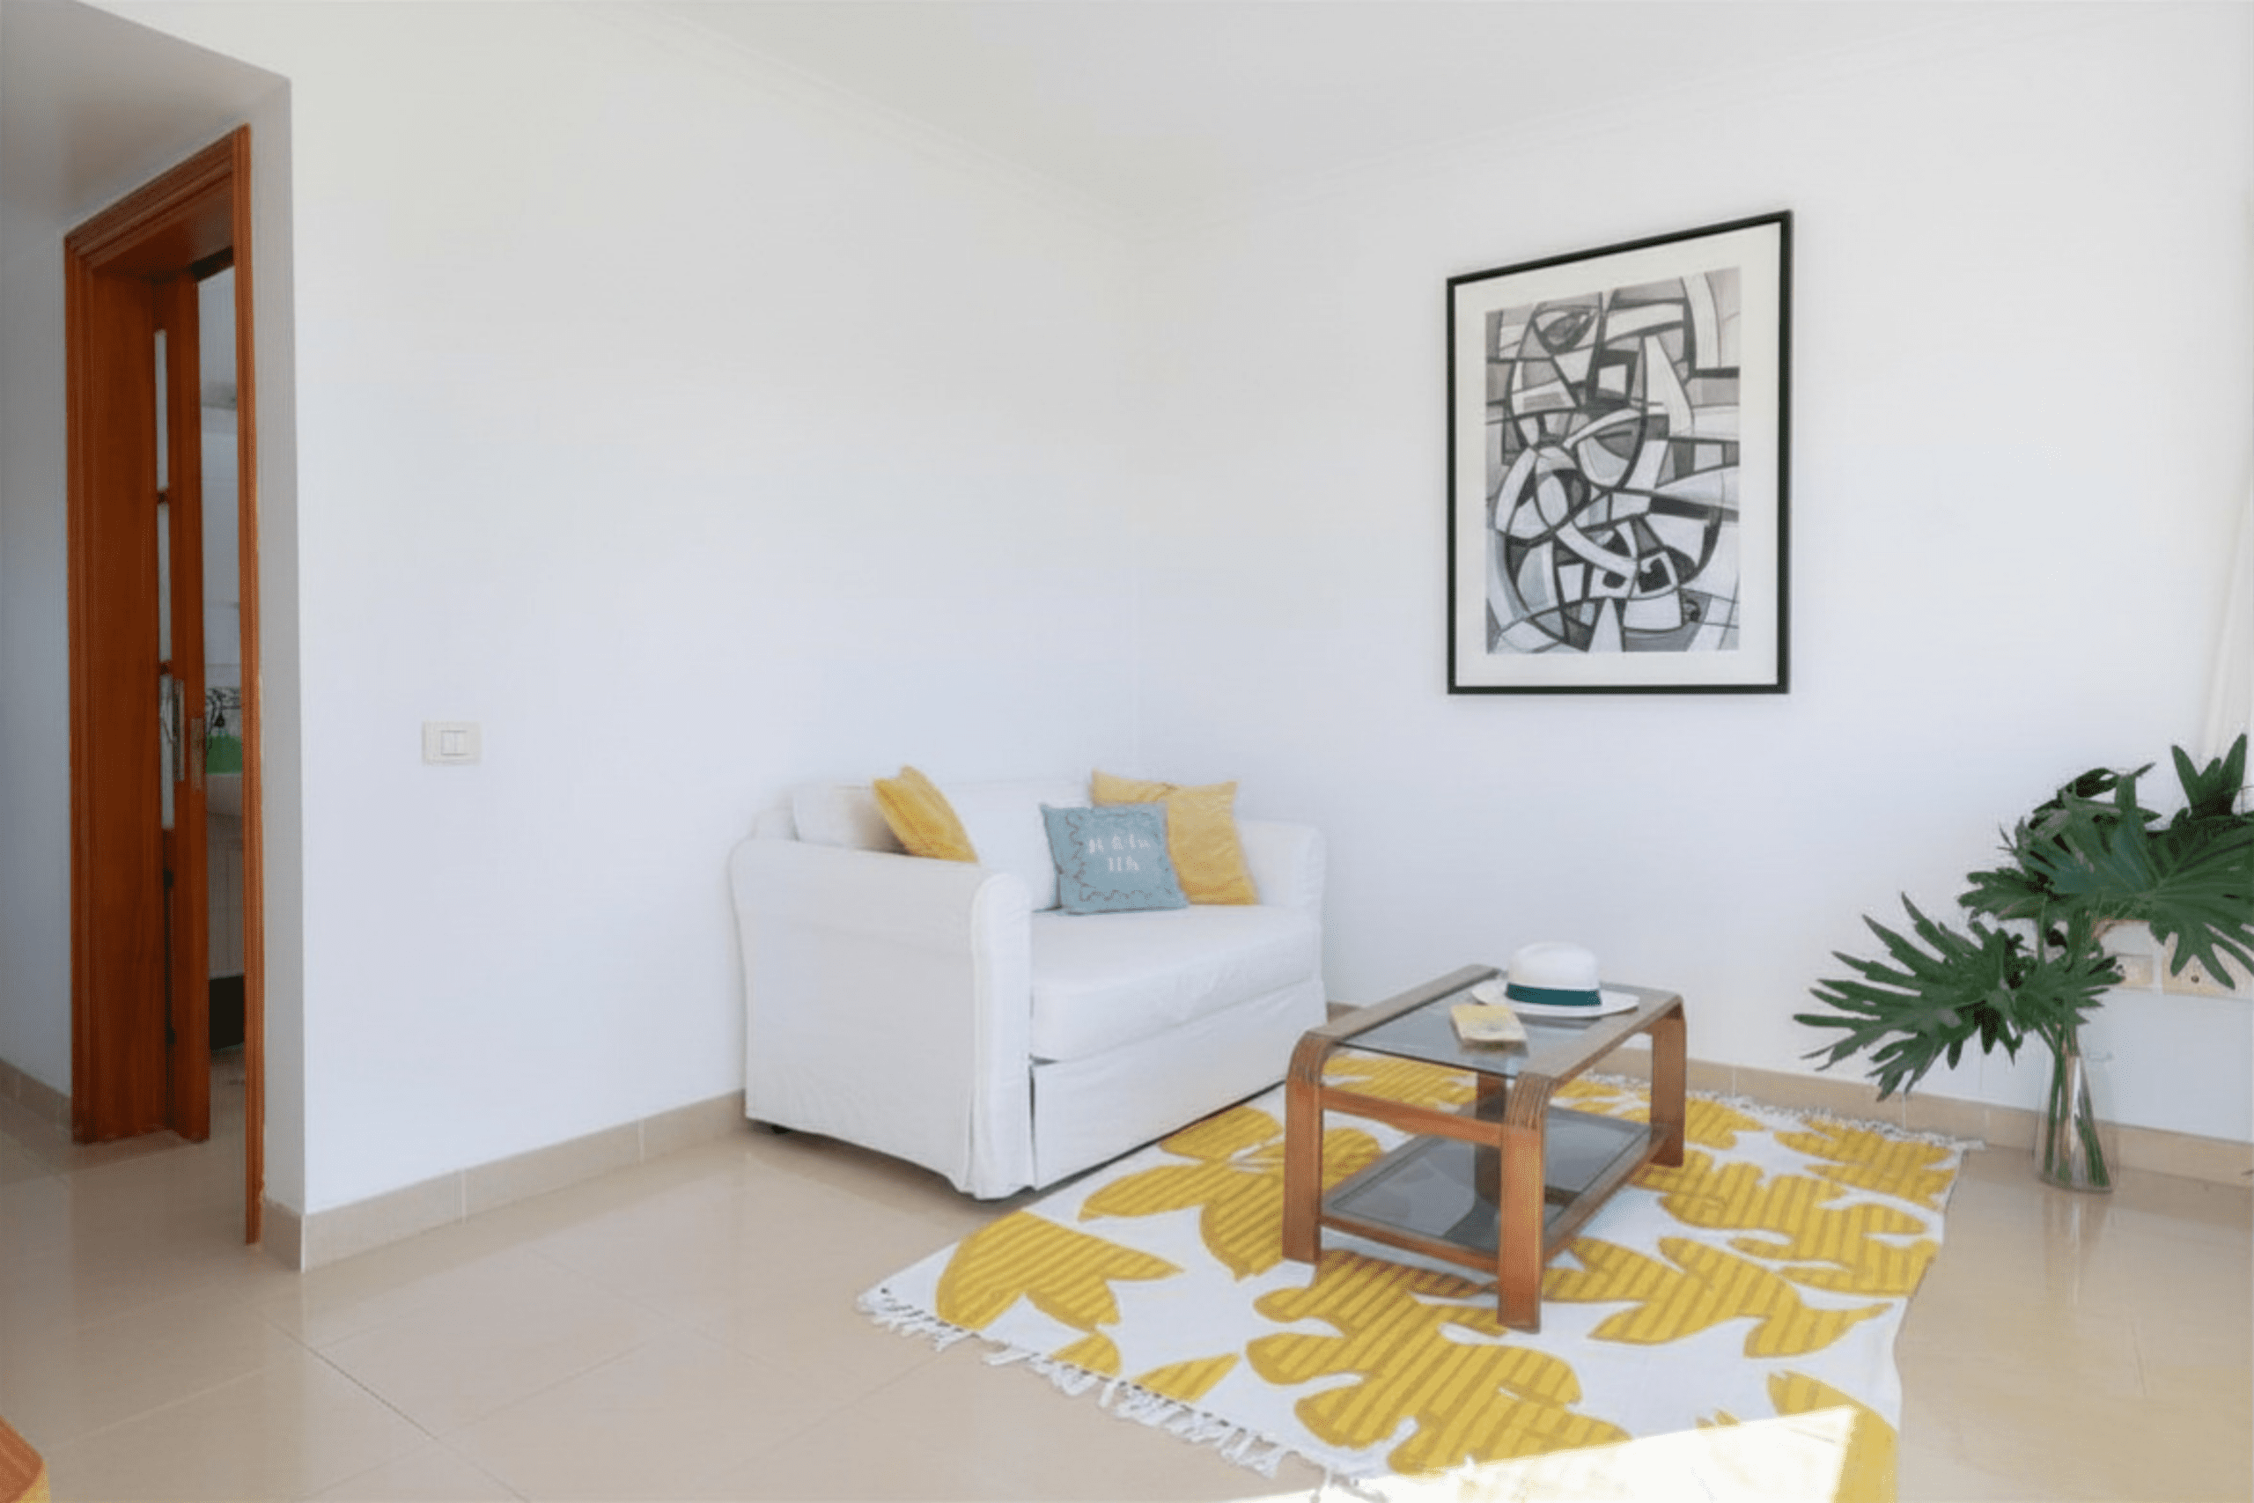
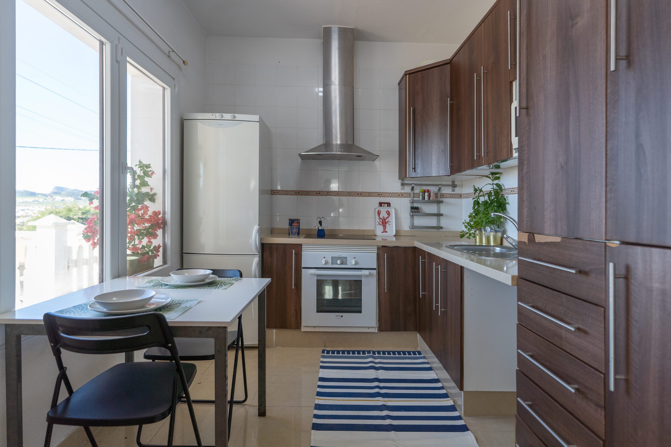
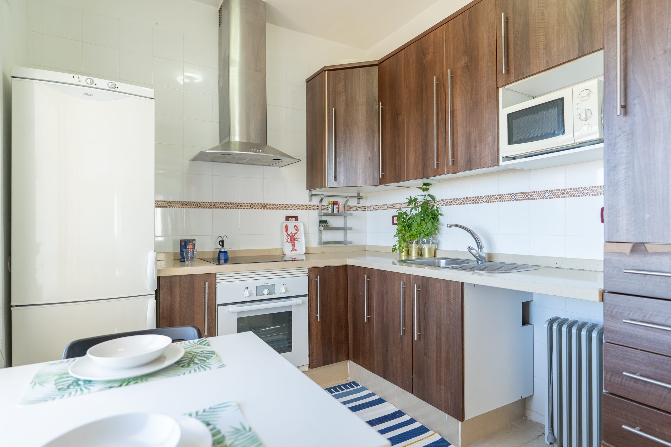
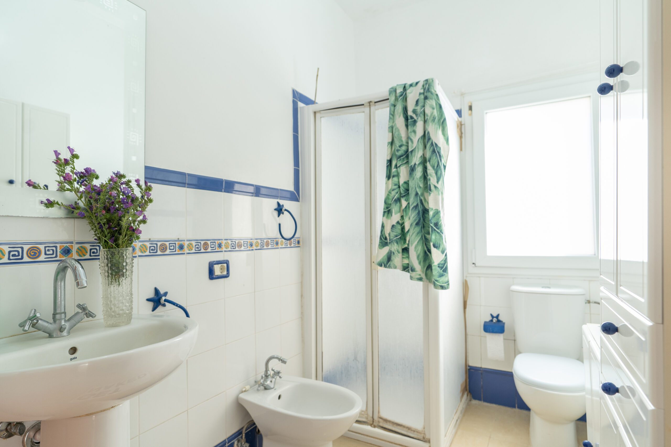
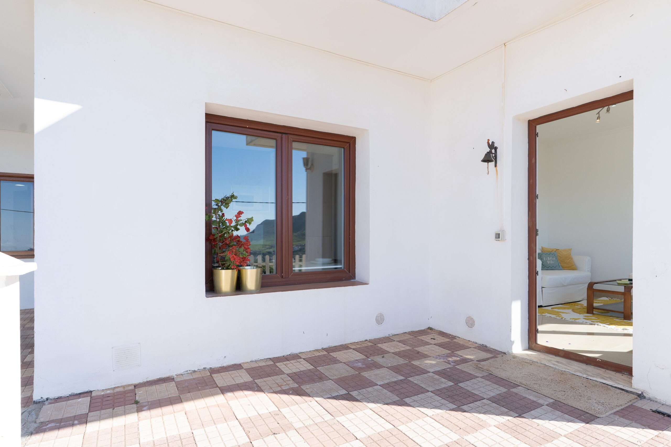
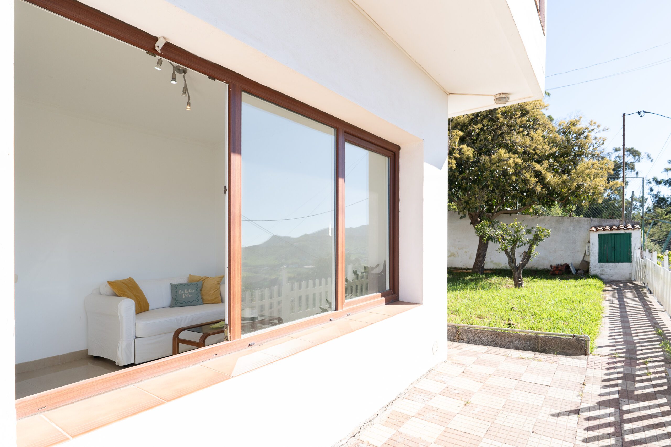
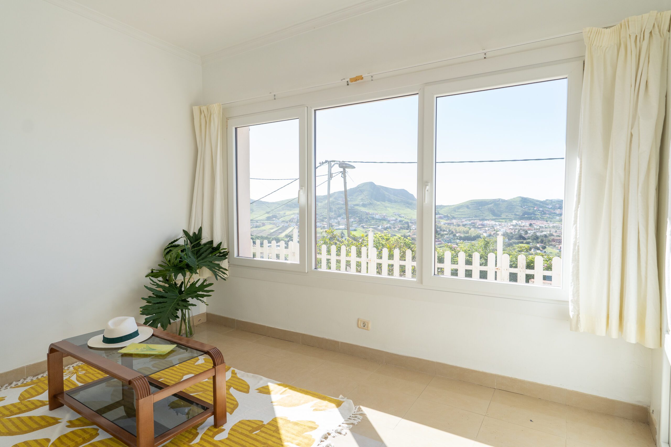
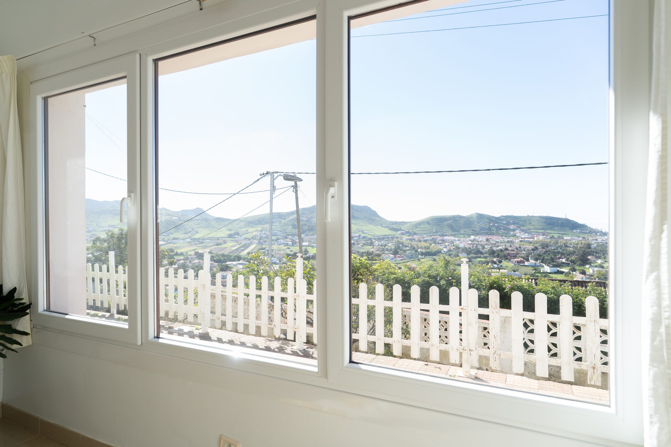
– A modern ground-floor apartment with access from the front of the house. Renovated in 2008, it features a small living room framed by a huge window offering spectacular mountain views. It has a fully equipped kitchen (except for a dishwasher), a bathroom with a shower, a master bedroom with wardrobes, and a bedroom with a bunk bed.

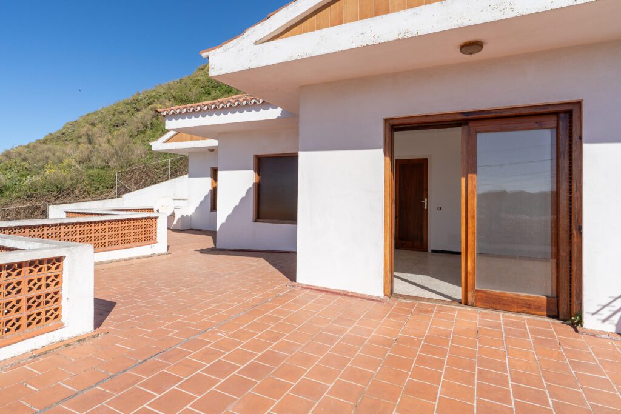
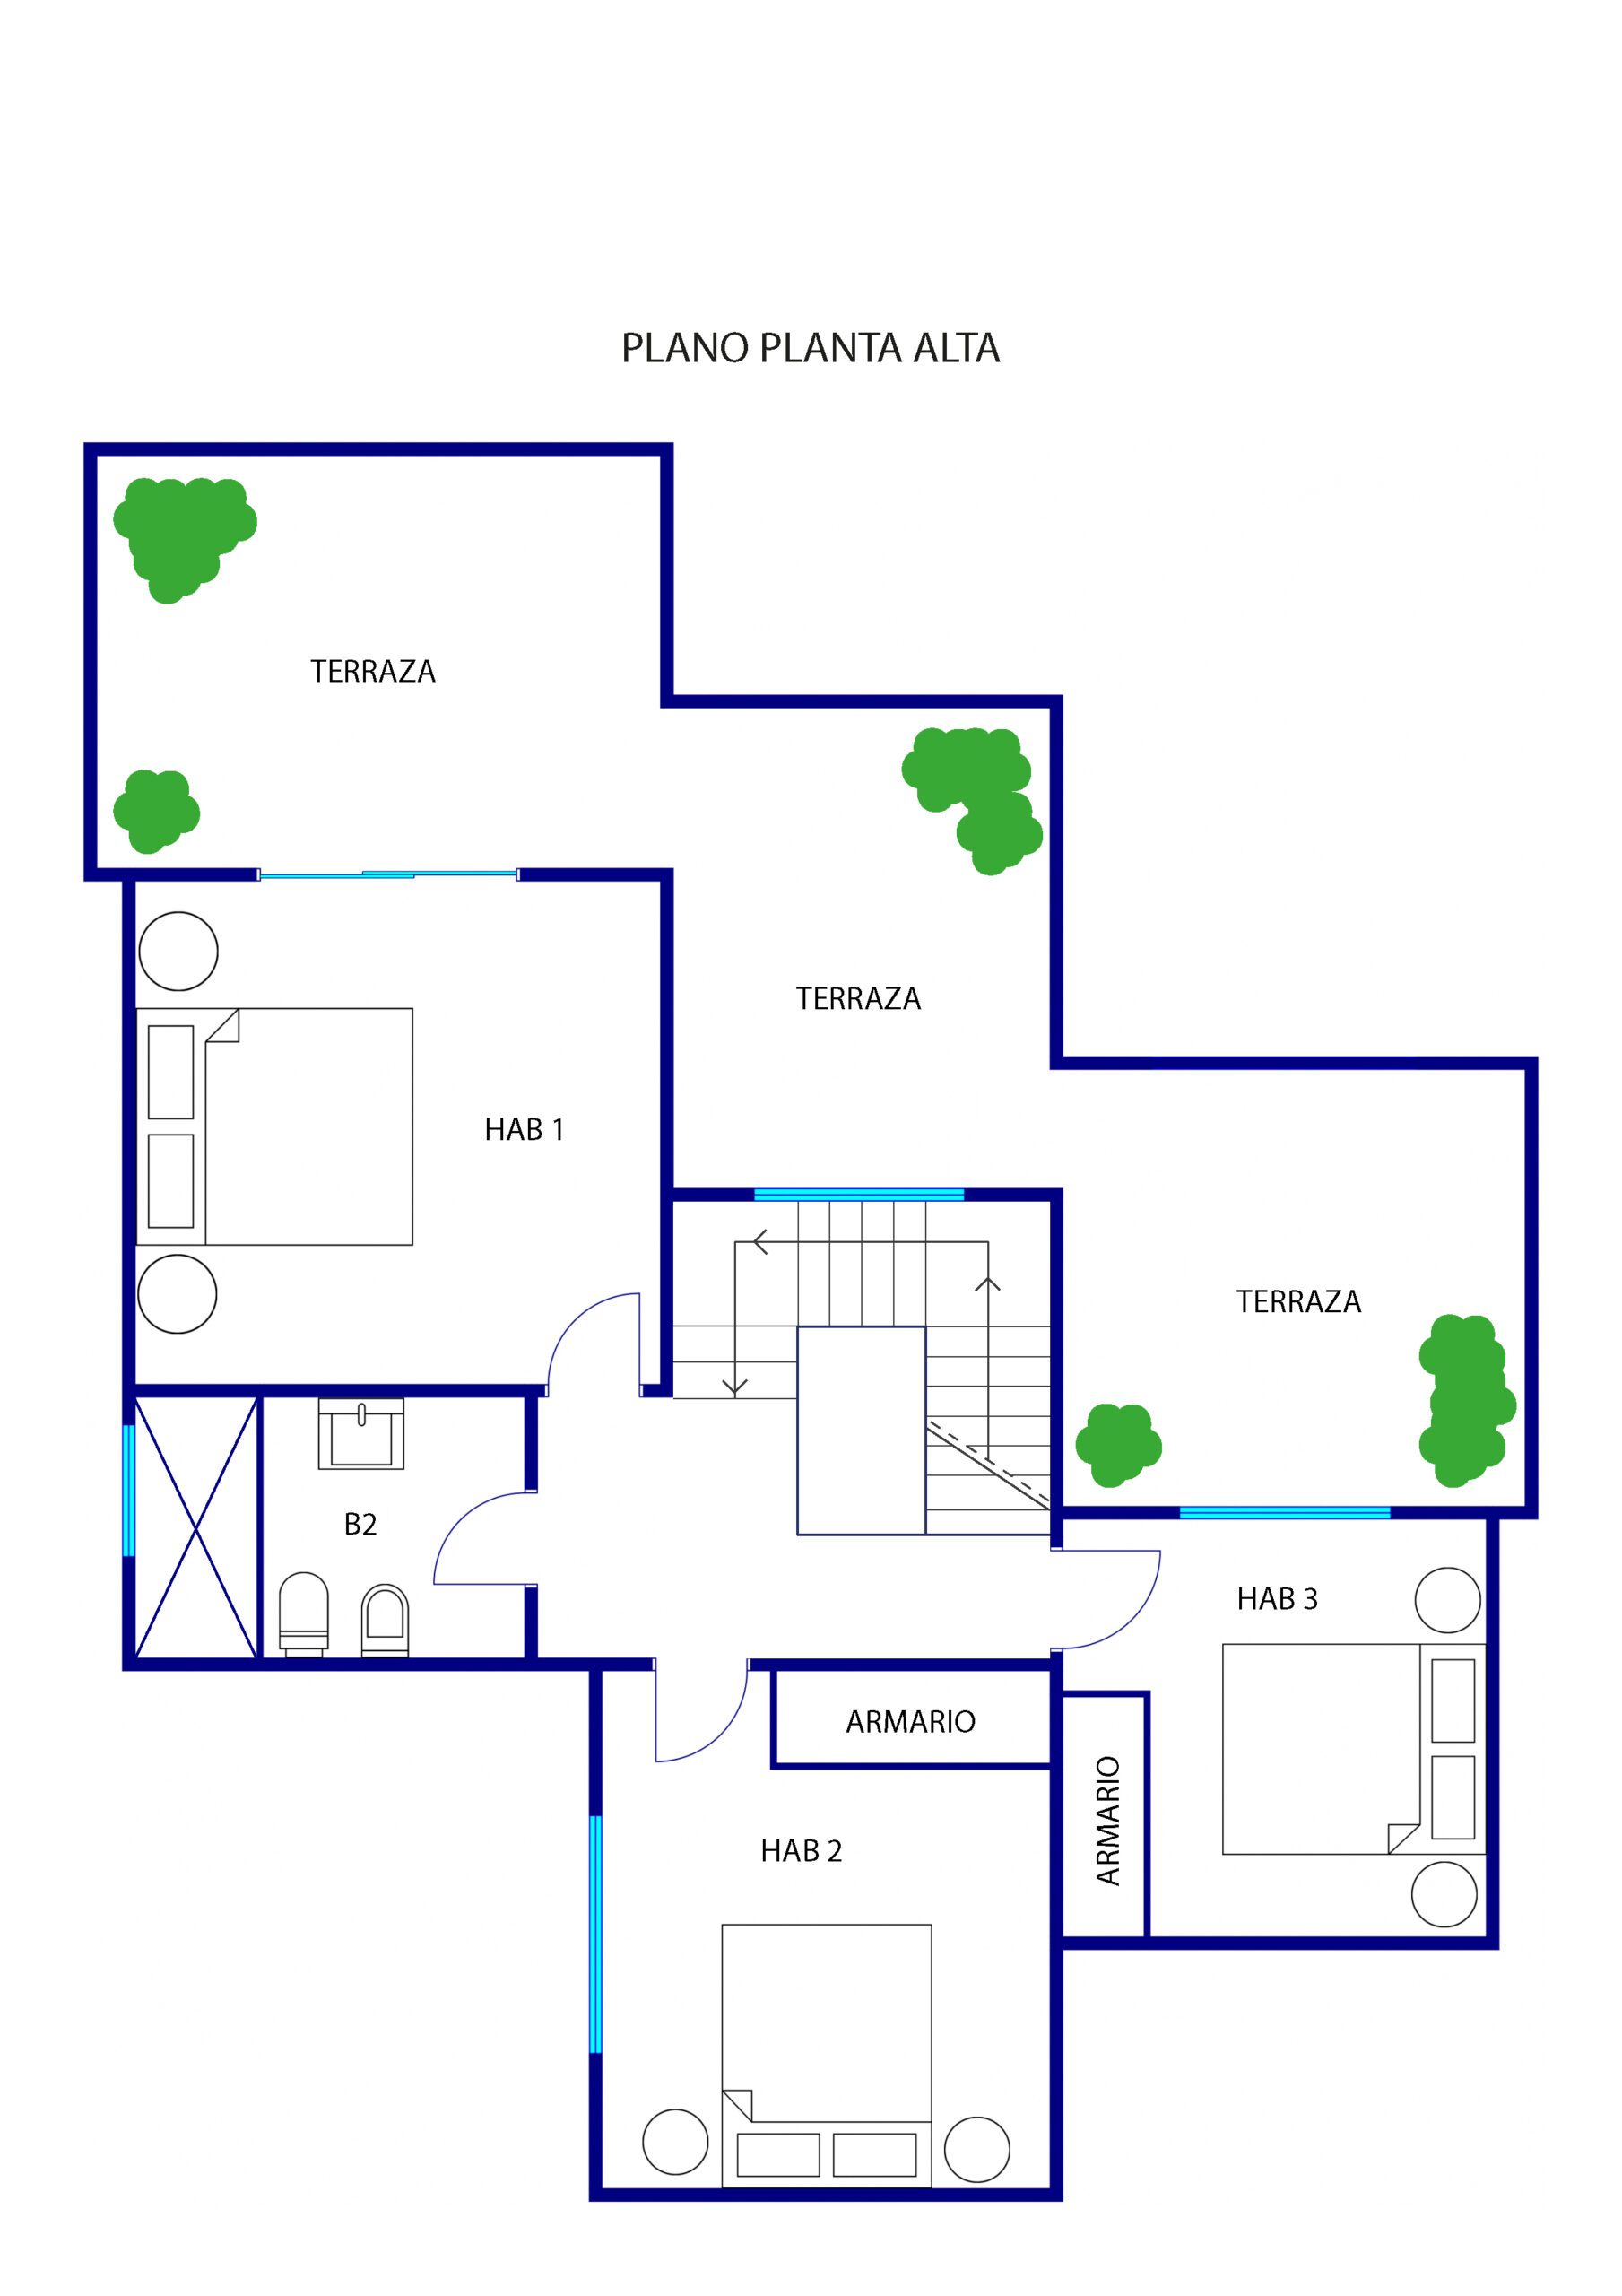
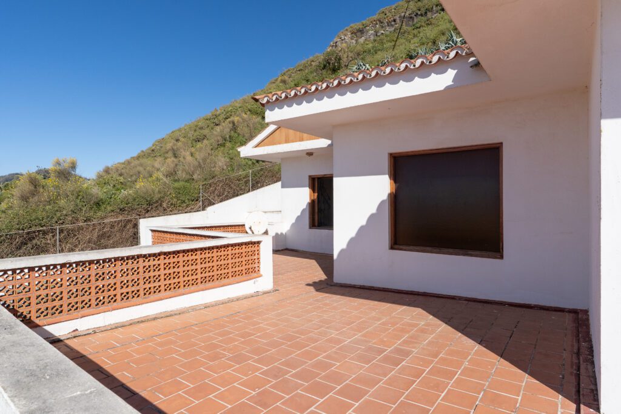
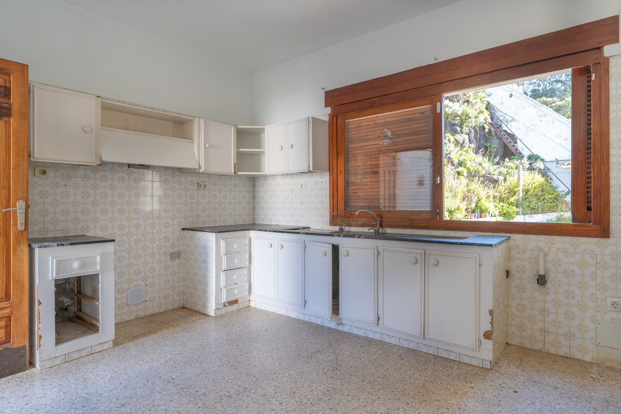
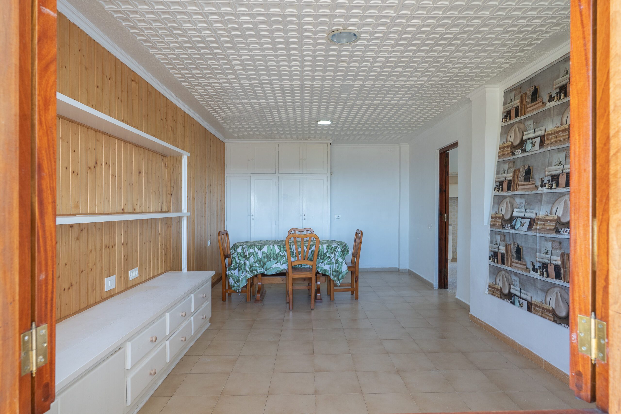
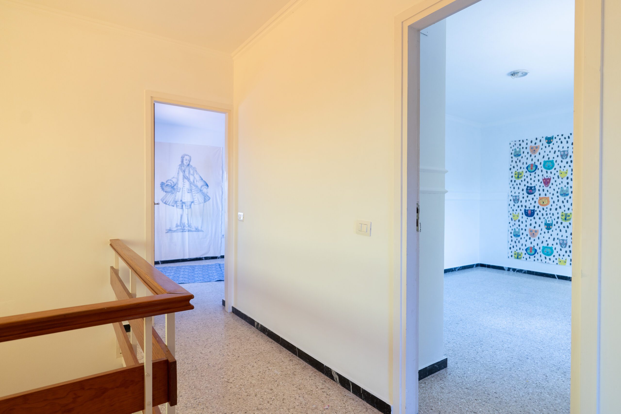
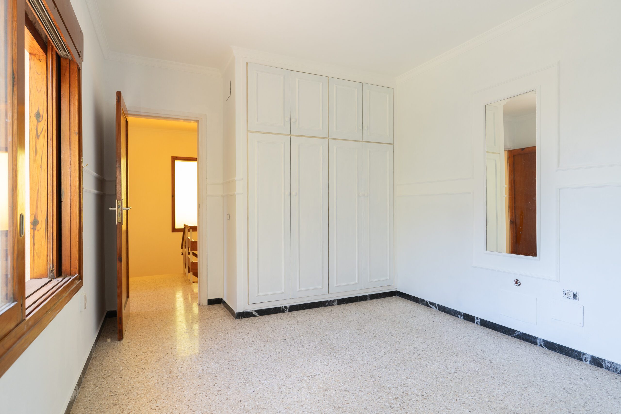
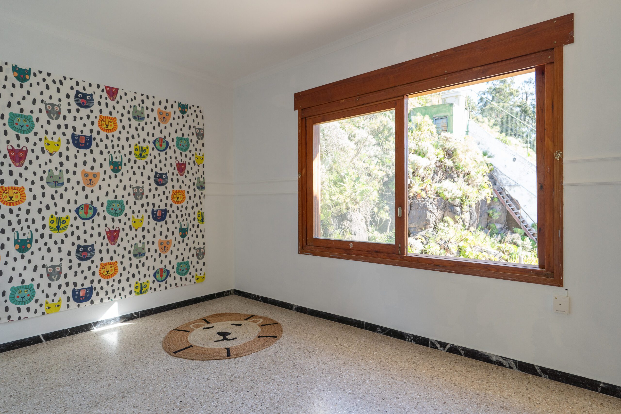
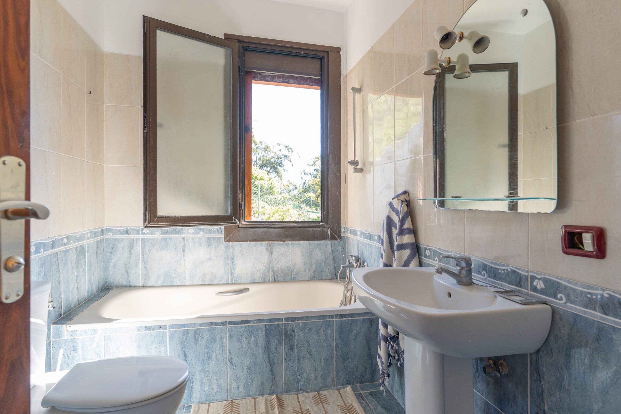
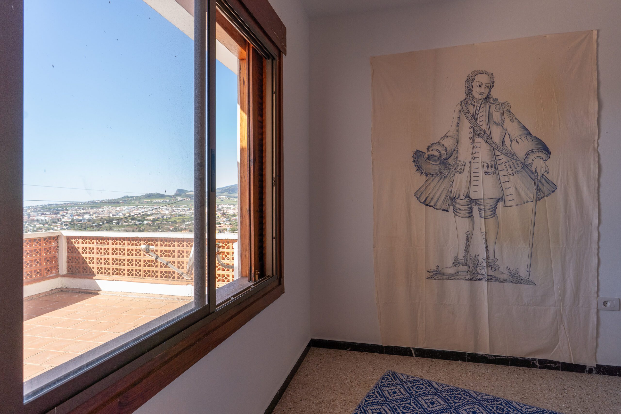
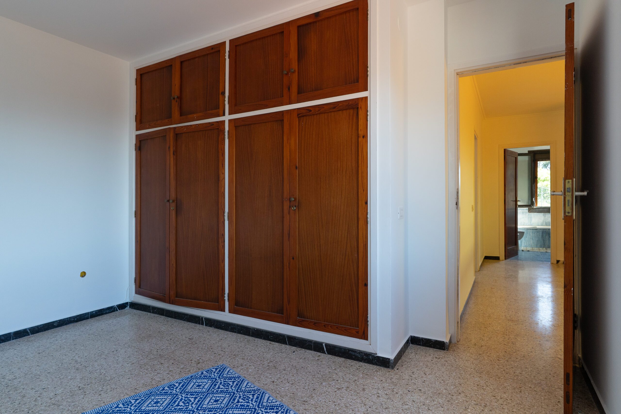
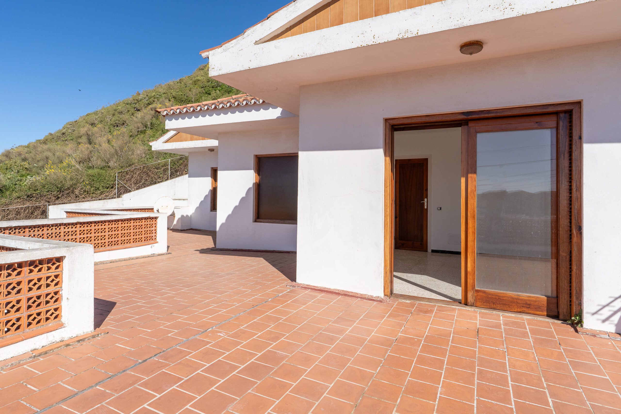
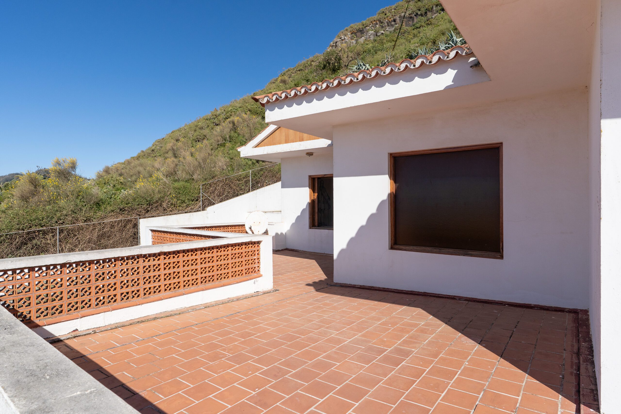
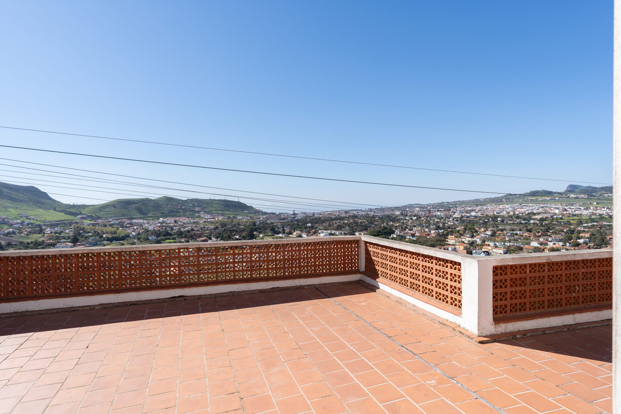
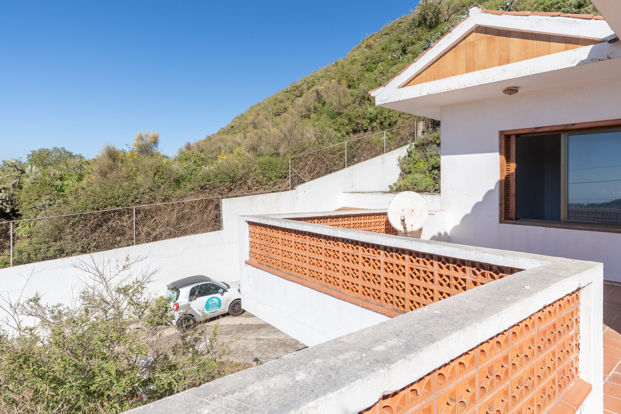
The main house comprises a large, 313m² rustic-style home on two floors, accessed from the rear, built in the 1960s. It opens directly into the spacious kitchen, which connects to the living/dining room and a bathroom. Upstairs, accessed by an internal staircase, are another bathroom and three large bedrooms, two of which have direct access to the large 60m² terrace with spectacular views of the Vega Lagunera plain and Mount Teide. A separate laundry/sunroom room is also located on this floor.

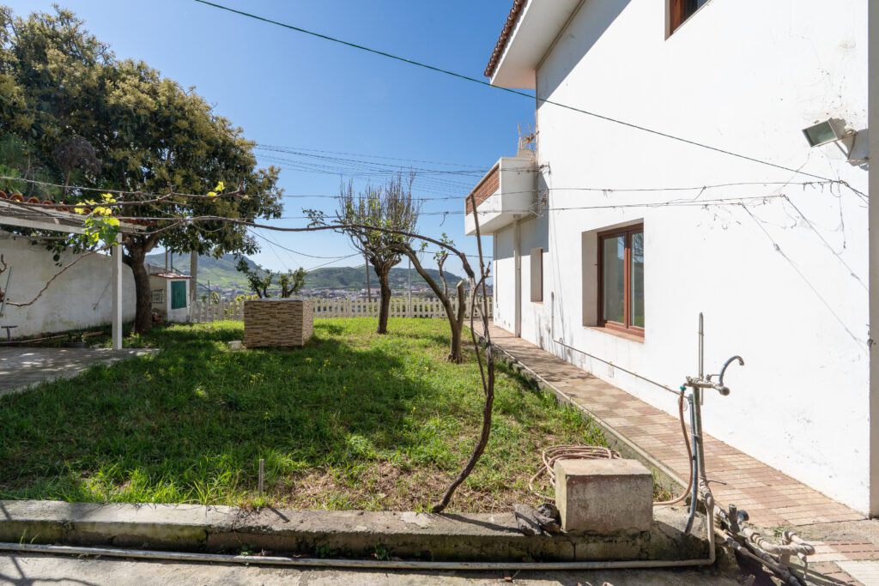
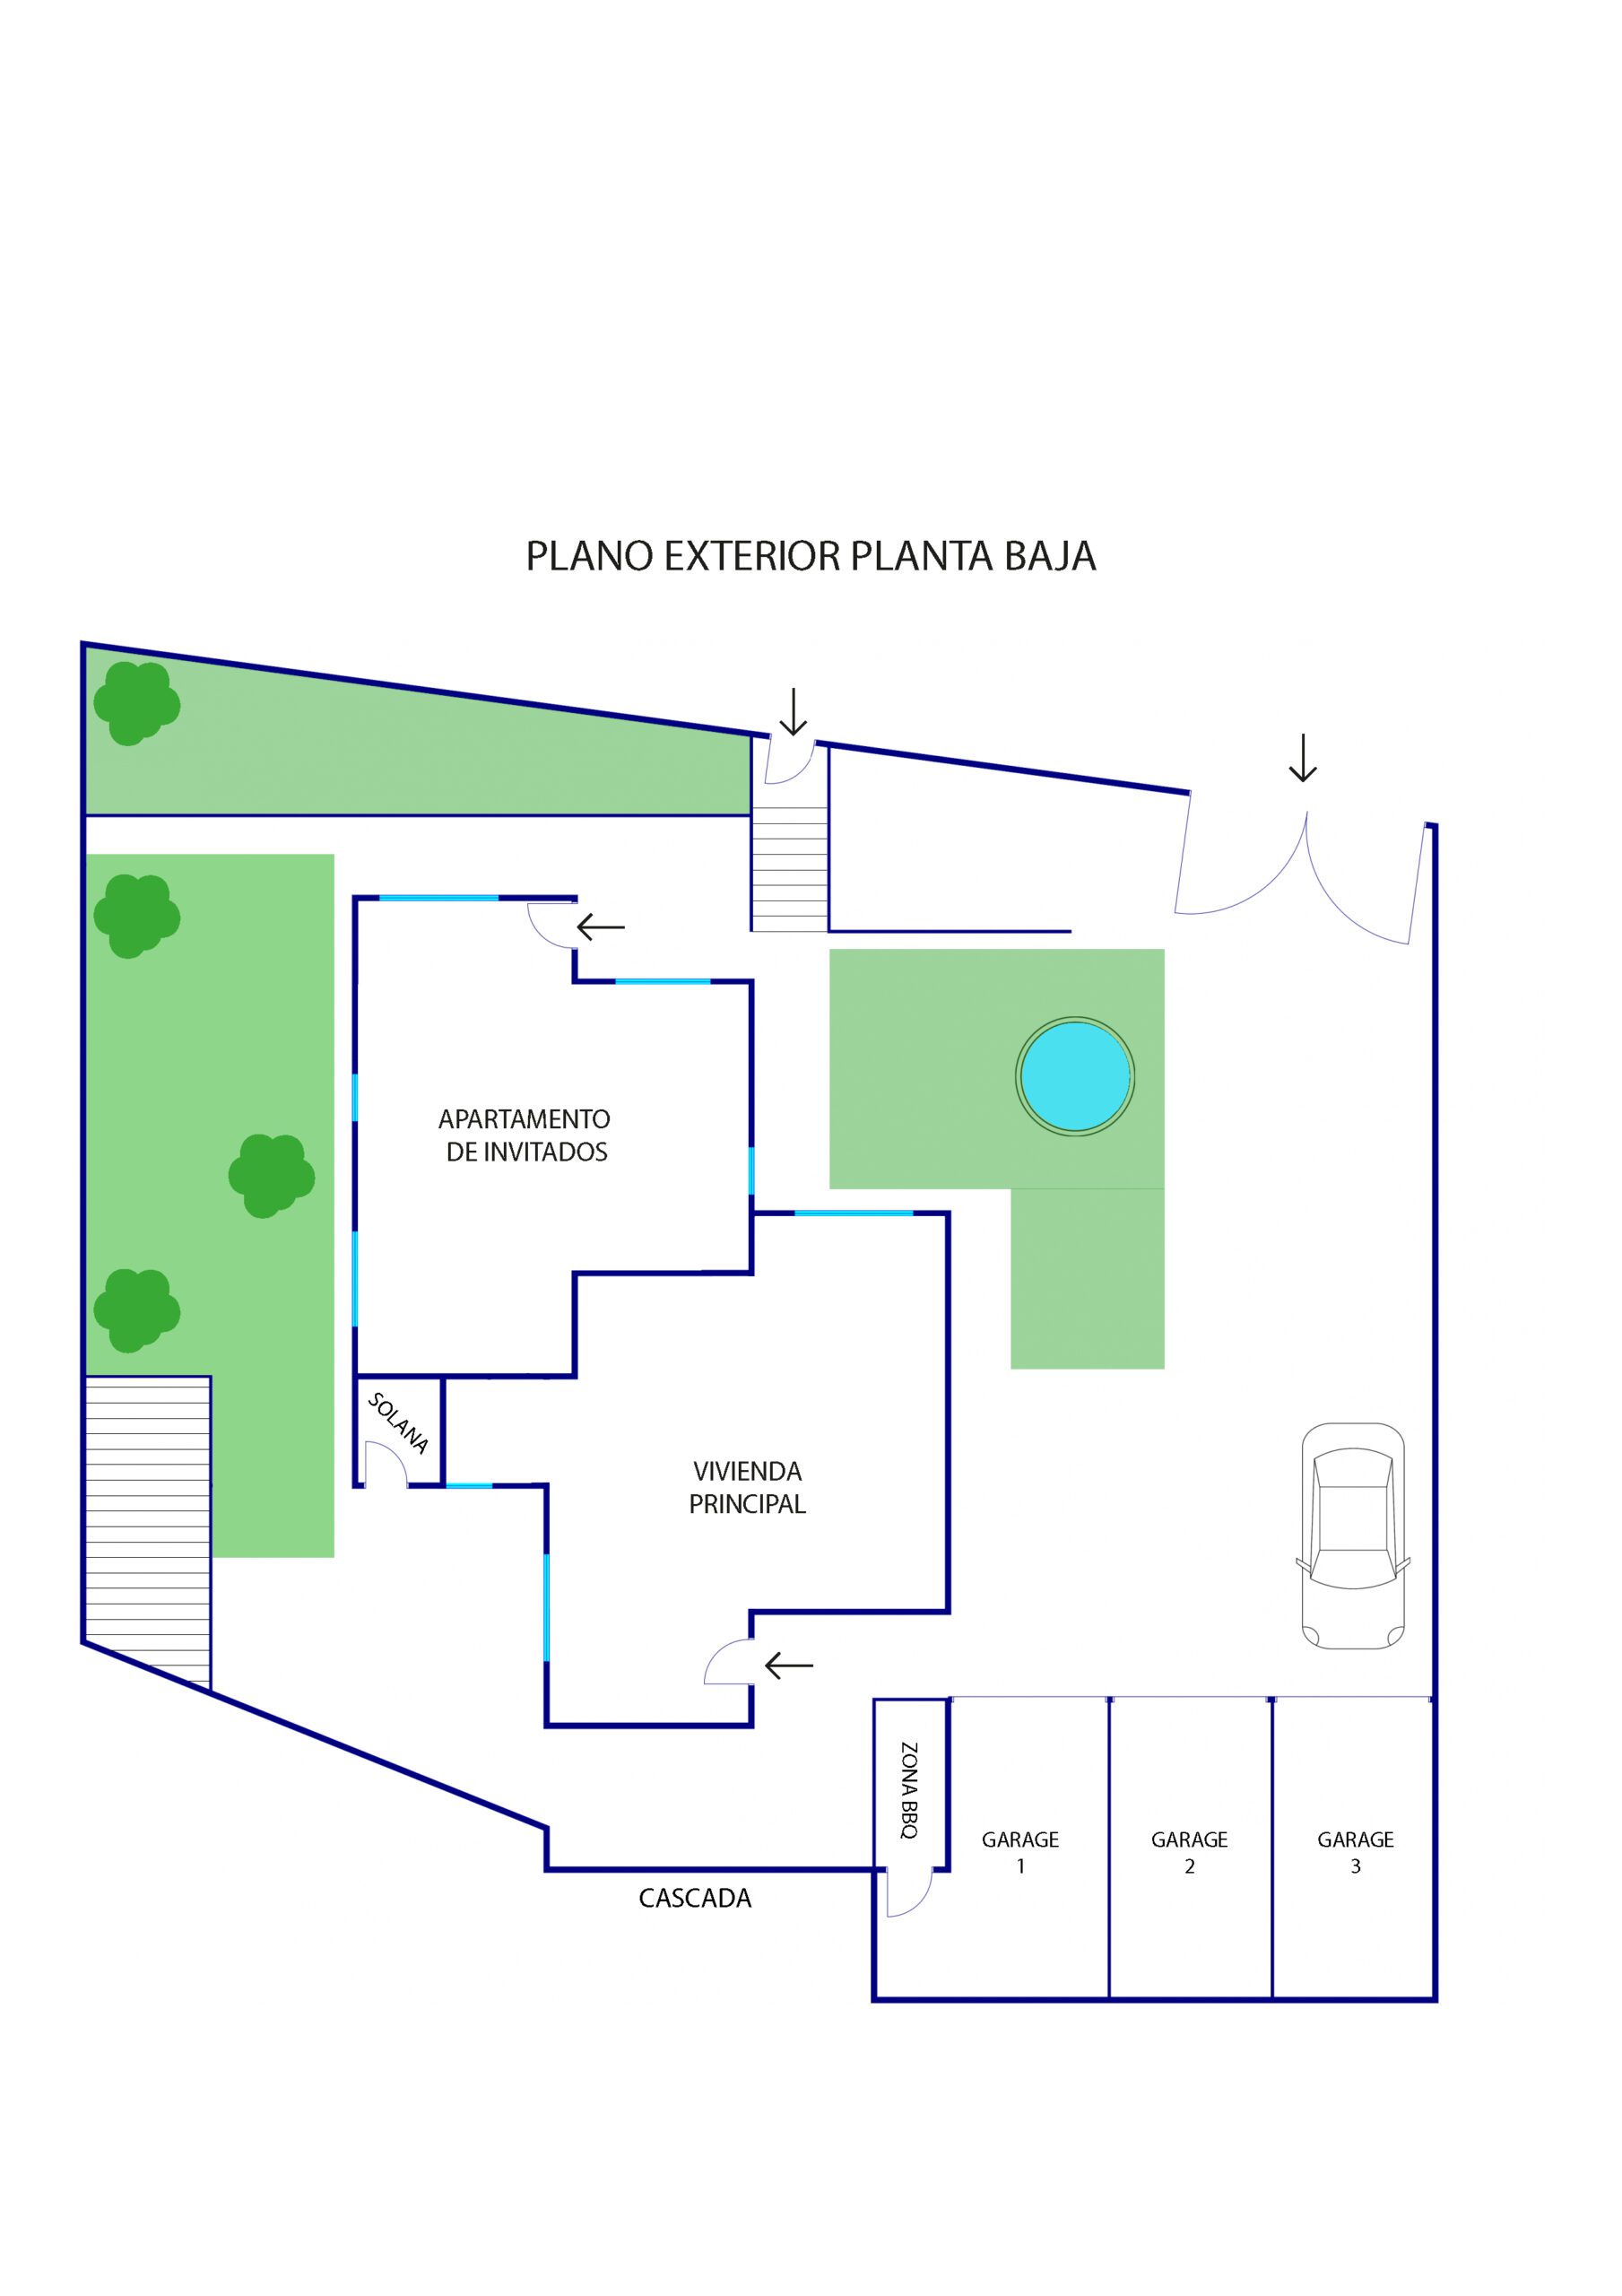
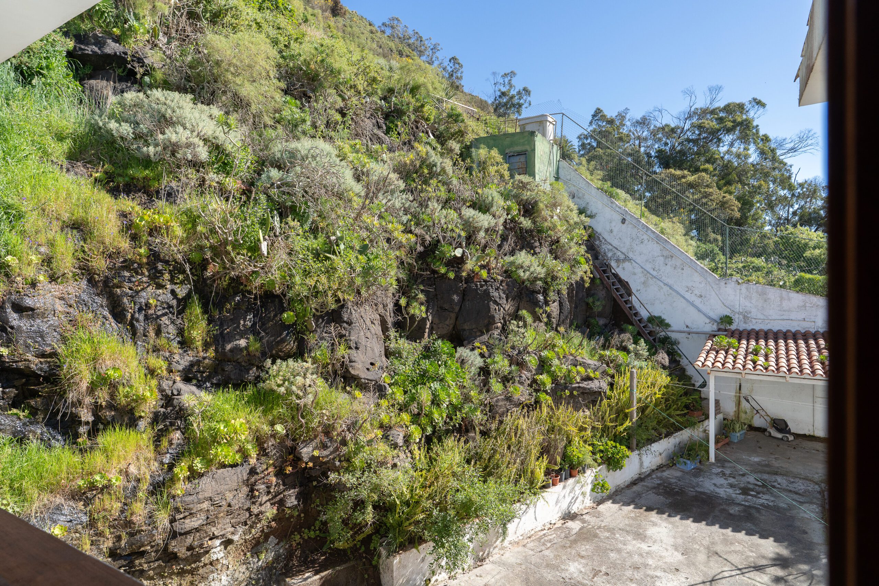
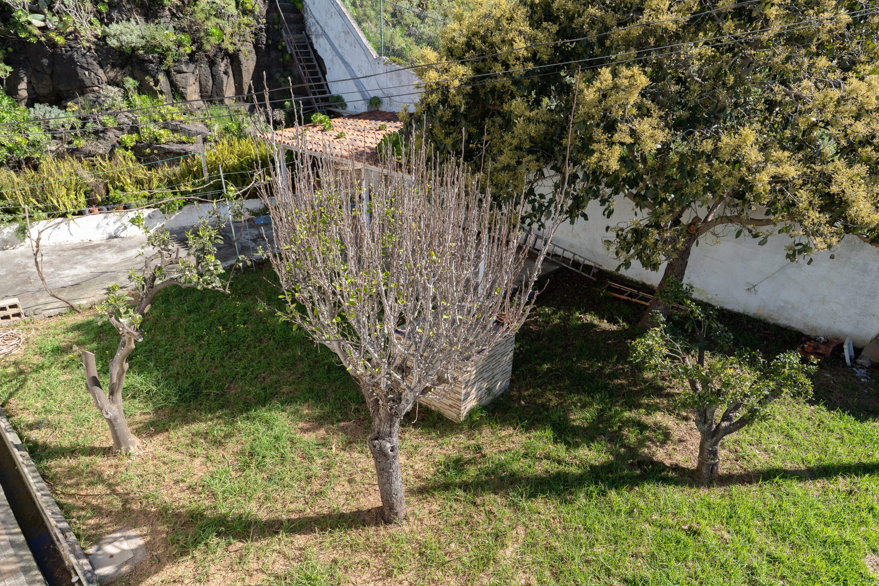
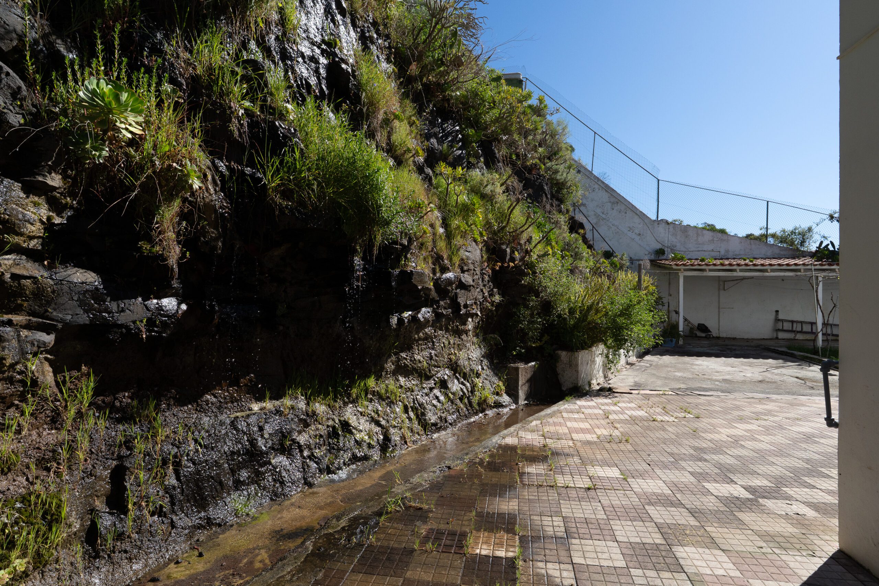
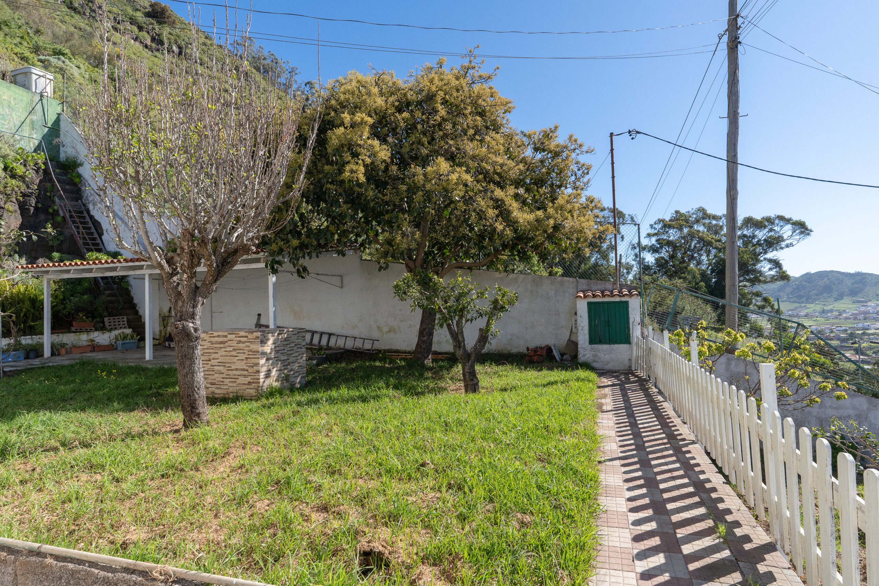
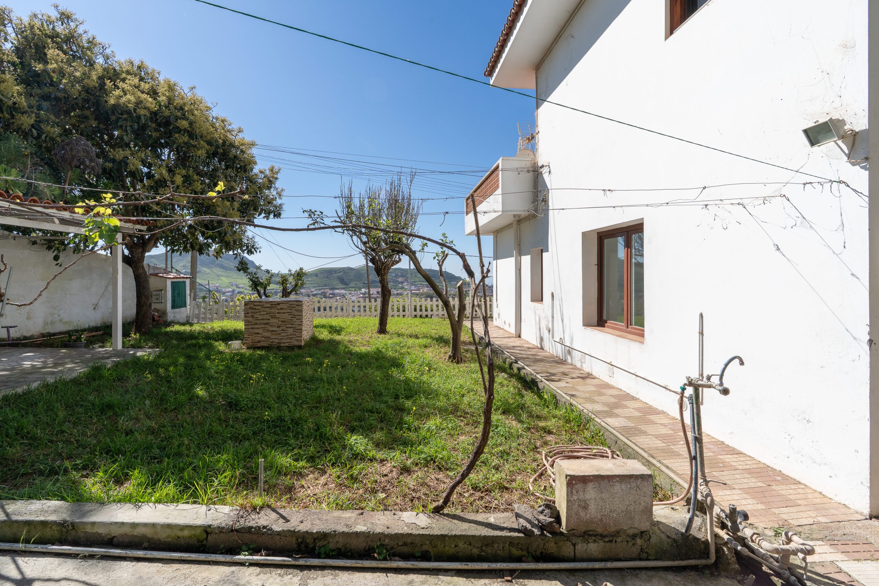
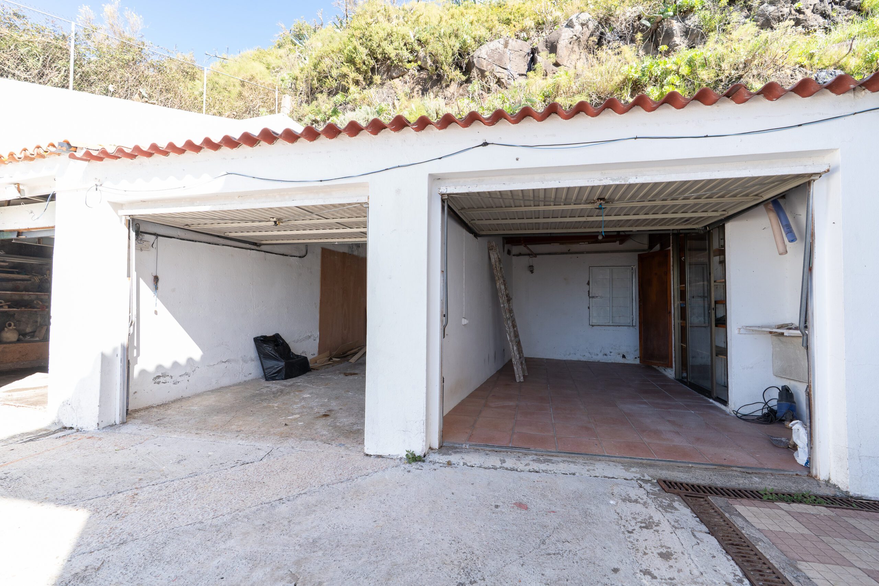
The property boasts a 1,050m² plot, cleverly utilized and divided into gardens with fruit trees, separate vegetable plots, a driveway with a fountain, three enclosed and independent garages (64m² total), a covered barbecue area, and even its own natural waterfall!

Located in a very quiet area with few neighbors, it enjoys spectacular views and all amenities are just a 10-minute drive away.

Guest apartment

Plans

Know

more

Nestled at the foot of Mesa Mota is this detached, two-story villa, internally divided into two independent properties:
– A modern ground-floor apartment with access from the front of the house. Renovated in 2008, it features a small living room framed by a huge window offering spectacular mountain views. It has a fully equipped kitchen (except for a dishwasher), a bathroom with a shower, a master bedroom with wardrobes, and a bedroom with a bunk bed.

The main house comprises a large, 313m² rustic-style home on two floors, accessed from the rear, built in the 1960s. It opens directly into the spacious kitchen, which connects to the living/dining room and a bathroom. Upstairs, accessed by an internal staircase, are another bathroom and three large bedrooms, two of which have direct access to the large 60m² terrace with spectacular views of the Vega Lagunera plain and Mount Teide. A separate laundry/sunroom room is also located on this floor.

The property boasts a 1,050m² plot, cleverly utilized and divided into gardens with fruit trees, separate vegetable plots, a driveway with a fountain, three enclosed and independent garages (64m² total), a covered barbecue area, and even its own natural waterfall!

Located in a very quiet area with few neighbors, it enjoys spectacular views and all amenities are just a 10-minute drive away.

Price: 565.000€

Surface area: 313m²

Plot: 1.050m²

Two-story house separate apartment

Three covered parking spaces

Fruit trees

Views

Needs renovation

Refuse collection fee: 45,31€

IBI: 241,28€

Energy Performance Certificate: G

Real State Management

Write to Douchka Karlezi